1000+
sqm of creative space
200+
sqm of panoramic terrace
550+
external space with garden
More than just a venue
CasaNave Alle Mura is a creative home where architecture, light, and beauty blend with functionality and comfort.
A vibrant, inviting space that gets involved in the experience itself
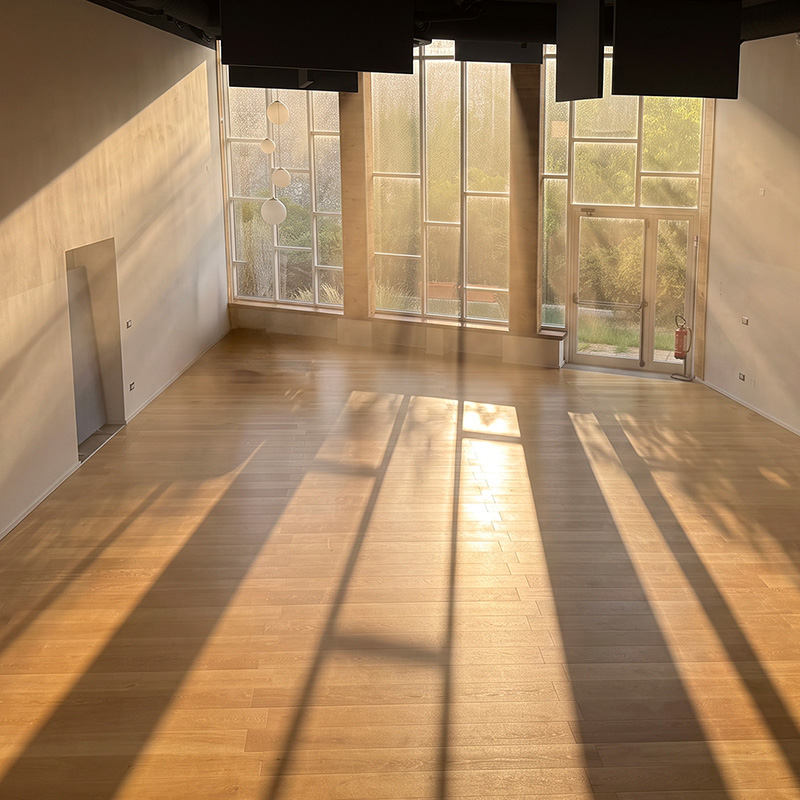
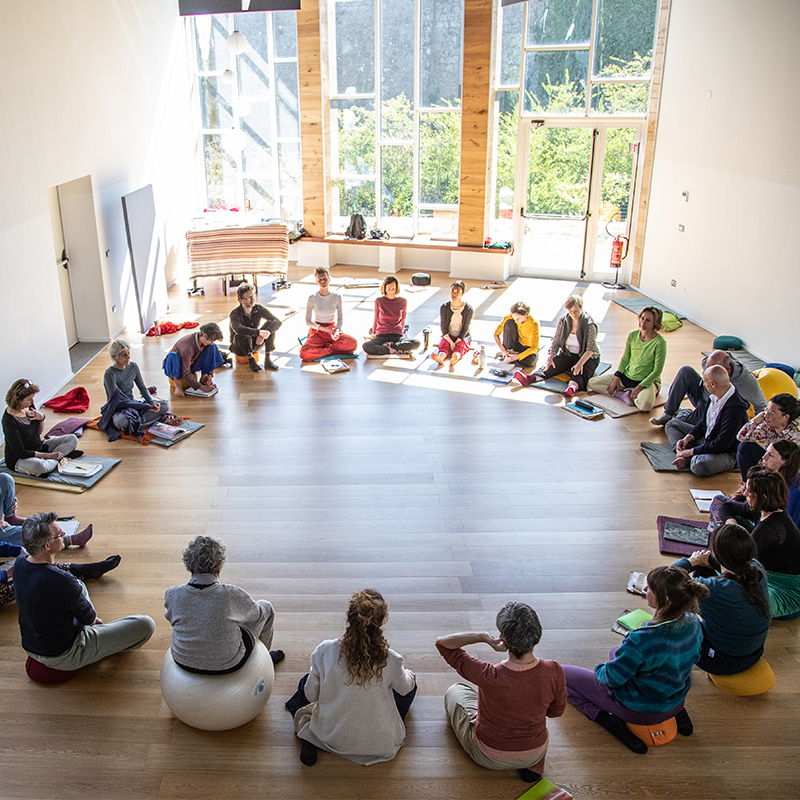
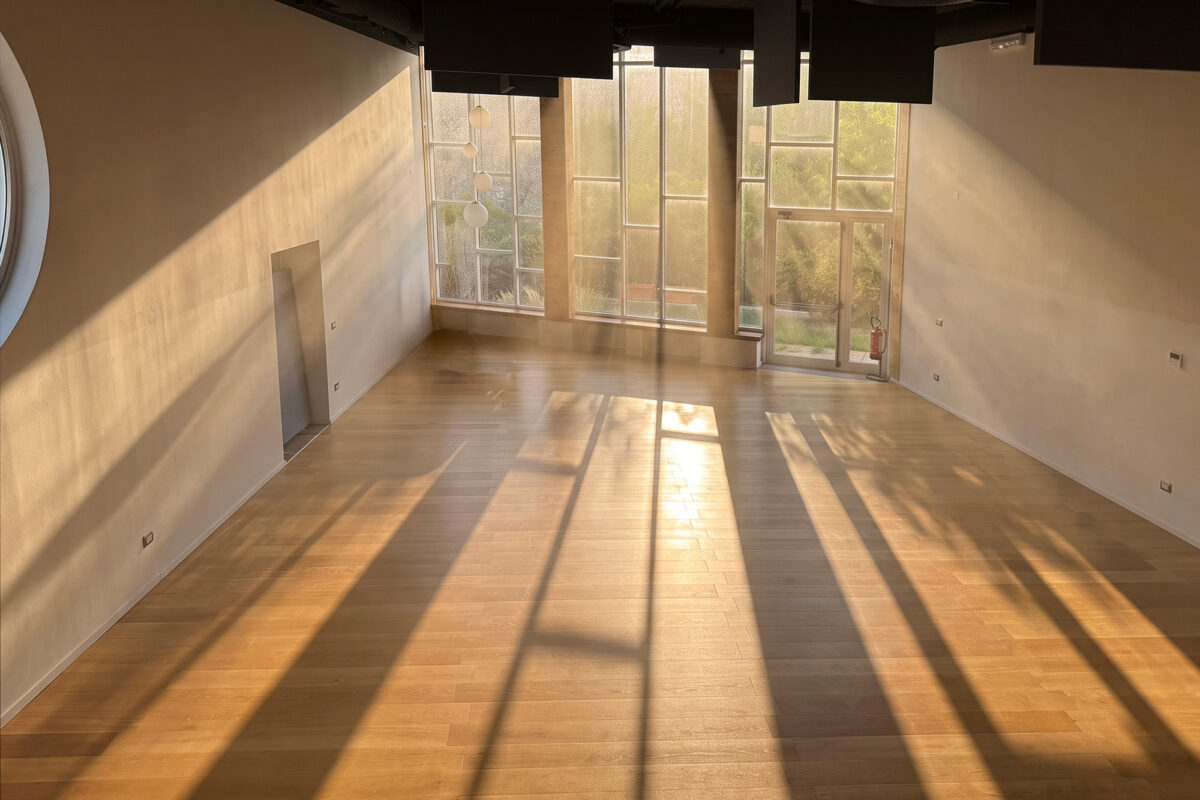
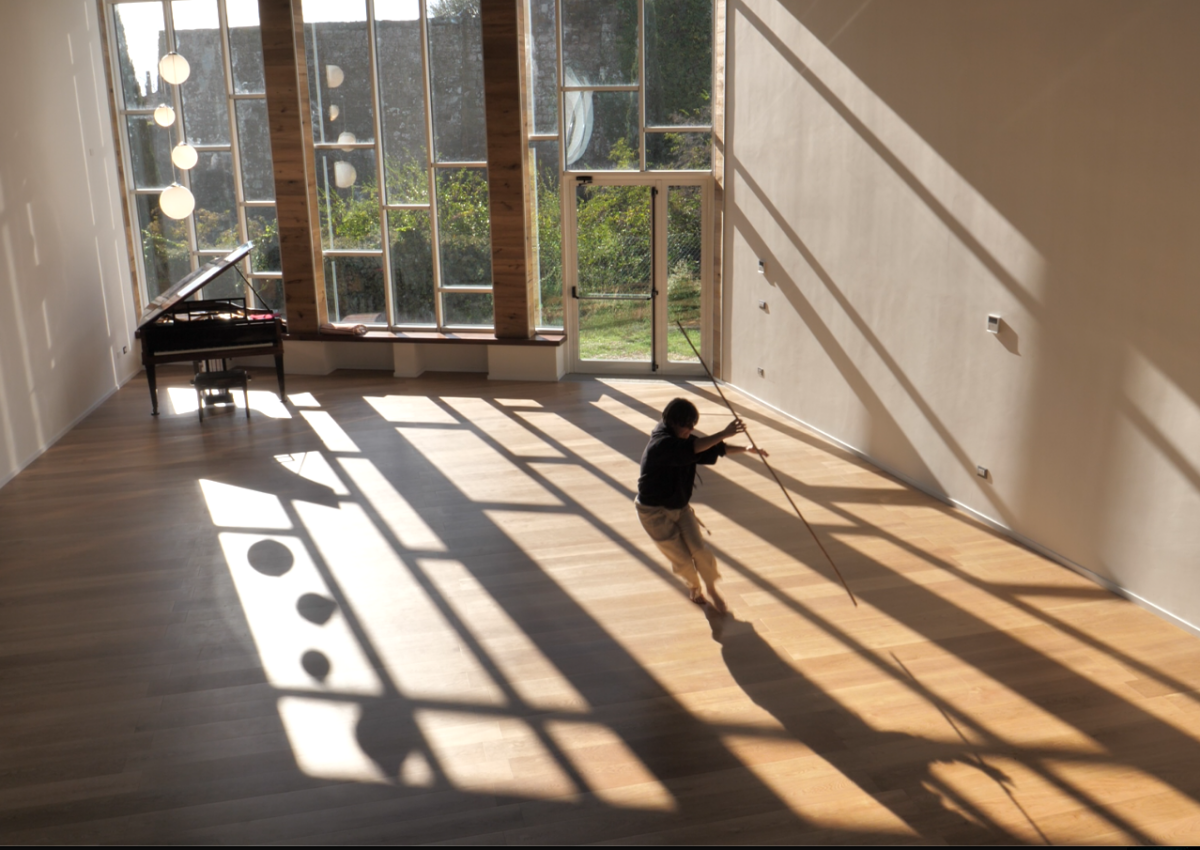
In the 130-square-meter main hall, with its glass facade overlooking the ancient walls and a very large round window, light plays constantly throughout the day. It features three entrances and a 60-square-meter room for storing materials.
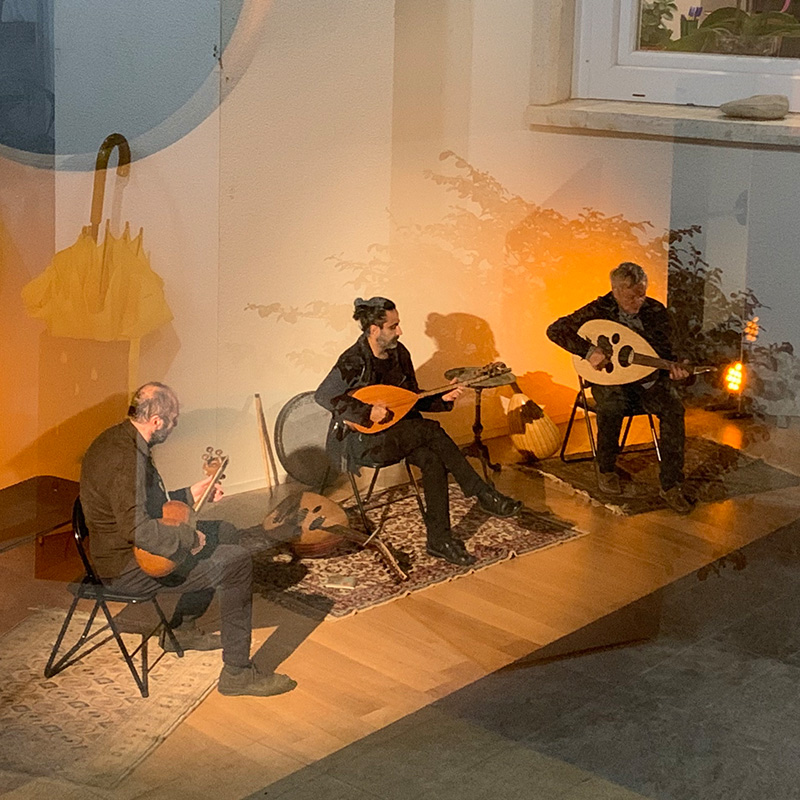
CasaNave Alle Mura hosts projects that require beauty, focus, and flexibility.
Premises
A versatile facility, unique throughout the Tuscia region.
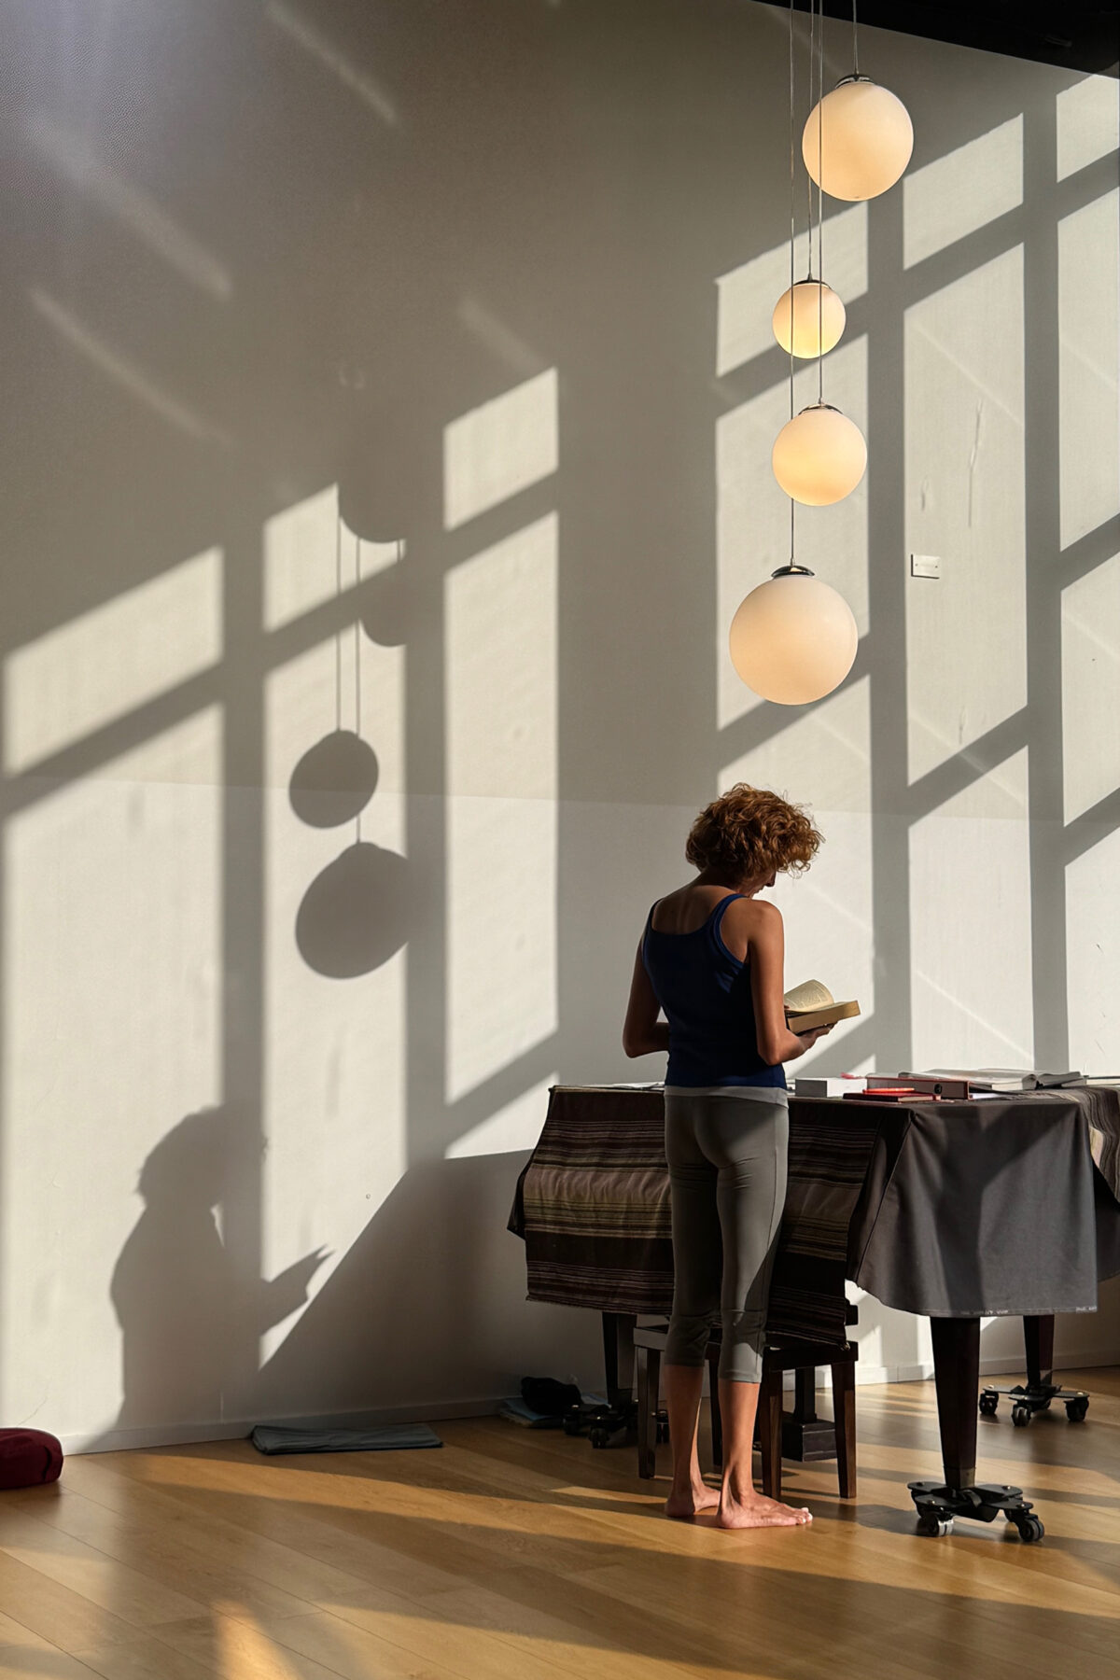
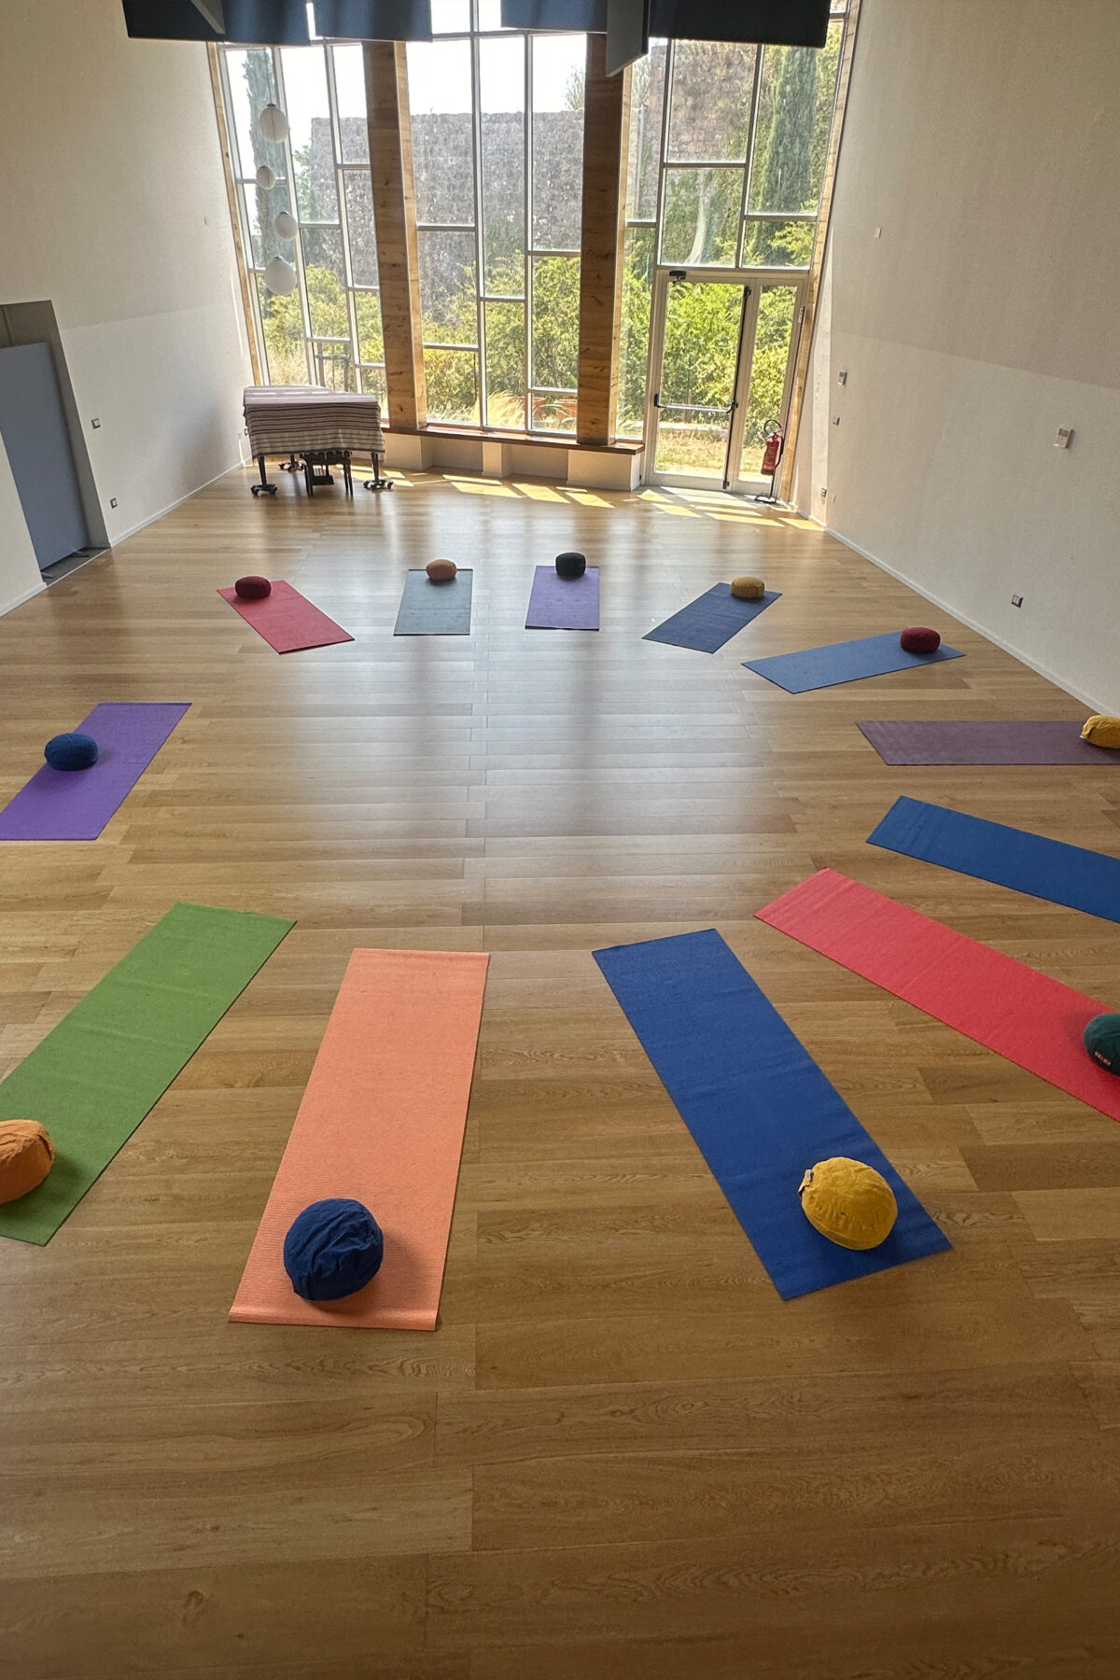
With its bright yet well-protected spaces, its games of light and transparency, CasaNave is an ideal venue for training and workshop activities, especially those focused on movement and somatic work, as well as artist residencies, meditation and mindfulness retreats, photo and video shoots, corporate events and private gatherings.
200+
guests at private events
35-30 dB
noise in the main hall
350
sqm interior spaces
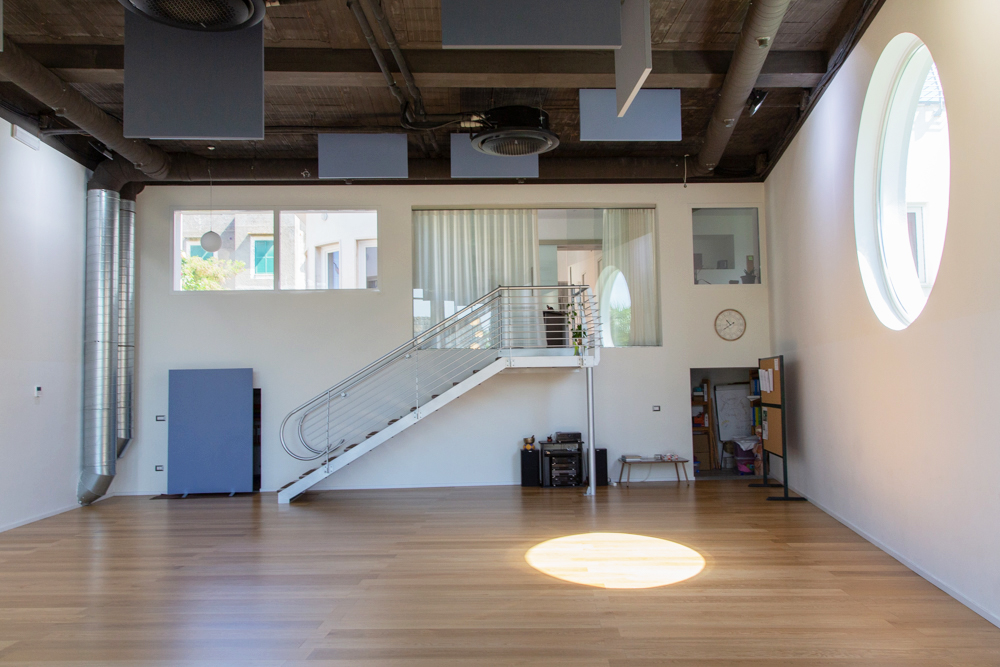
Interiors
Beauty, comfort, care, and functionality
CasaNave offers both spaciousness and intimacy. The lobby leads to the large hall down below and, on the same level, to other common areas: an office, small rooms, relaxation and dining areas, and restrooms.
Interiors
Well-designed spaces that can be adapted to a variety of projects
A creative home where architecture, light, and functionality play together
LIVING AND RECREATION AREA
LIVING AND RECREATION AREA
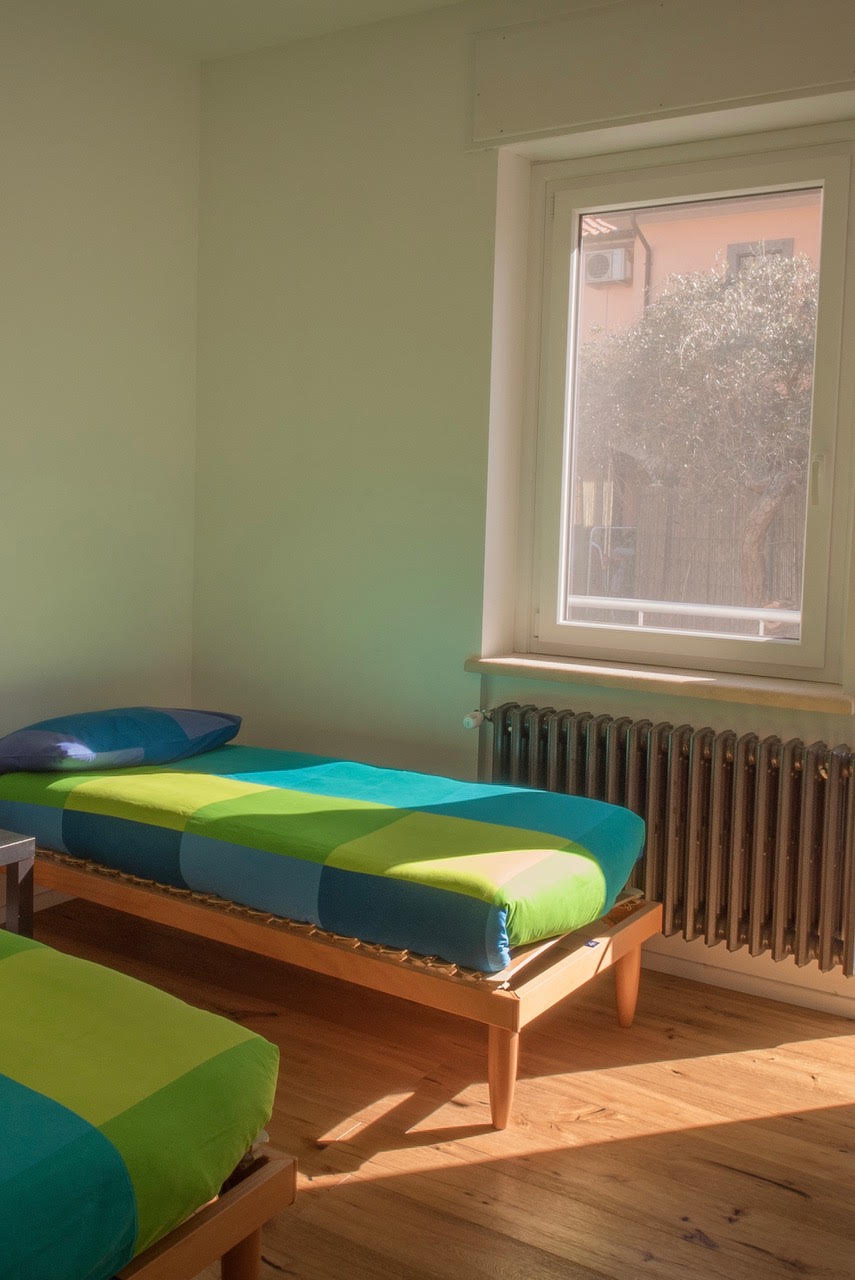
The facility includes a three-bedroom apartment with kitchen, bathroom, two separate entrances leading to the garden, and one entrance connecting to the other common areas. This includes two small lounges, two dressing rooms with bathrooms and showers, a kitchen, and a ADA-compliant bathroom.
.